


For more information regarding the value of a property, please contact us for a free consultation.
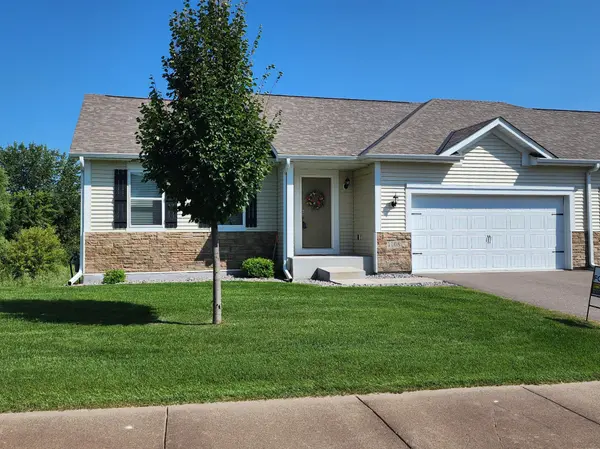
1108 Natalie AVE Montrose, MN 55363
Want to know what your home might be worth? Contact us for a FREE valuation!

Our team is ready to help you sell your home for the highest possible price ASAP
Key Details
Sold Price $290,000
Property Type Townhouse
Sub Type (TH) Side x Side
Listing Status Sold
Purchase Type For Sale
Square Footage 2,234 sqft
Price per Sqft $129
Subdivision White Tail Ridge
MLS Listing ID 7036772
Sold Date 10/15/26
Bedrooms 4
Full Baths 2
Half Baths 1
HOA Fees $320/mo
Year Built 2022
Annual Tax Amount $3,708
Tax Year 2026
Contingent None
Lot Size 5224.000 Acres
Lot Dimensions 55x95
Property Sub-Type (TH) Side x Side
Property Description
MUST SEE !!! Stunning open floor plan, 4 bedrooms 3 baths. New paint, carpet and washer Dryer. Owners will love the private master suite with a large window overlooking the back yard with beautiful pond, and the attached bathroom with a two-sink vanity, soaker tub, step-in shower, private commode and large walk-in closet. Stunning kitchen is open and bright, and features gorgeous granite countertops, a spacious island, and a full suite of stainless-steel appliances, a spacious pantry. Walk through your bright dinning room to have a breakfast cup of coffee overlooking yard and pond full of wildlife. Spacious living room with room for all. Lower-level walk out 3 spacious bedrooms full bathroom down. Inviting large family room, room for all. The sliding glass door in the family room provides tons of natural light and looks out to the to the pond. New washer and dryer.
Large double garage is deep, with plenty of room too. Located on cul-de-sac street with easy access to highway 12!
Location
State MN
County Wright
Zoning Shoreline,Residential-Single Family
Rooms
Basement Finished, Full, Owner Access, Concrete, Sump Basket, Sump Pump, Walkout
Dining Room Breakfast Area
Interior
Heating Forced Air
Cooling Central Air
Fireplace No
Appliance Air-To-Air Exchanger, Dishwasher, Disposal, Dryer, Exhaust Fan, Gas Water Heater, Microwave, Range, Refrigerator, Stainless Steel Appliances, Washer
Laundry Electric Dryer Hookup, Gas Dryer Hookup, Lower Level
Exterior
Parking Features Attached Garage, Asphalt, Finished Garage, Garage Door Opener, Insulated Garage
Garage Spaces 2.0
Roof Type Age 8 Years or Less
Building
Lot Description Accessible Shoreline
Story One
Foundation 1143
Sewer City Sewer/Connected
Water City Water/Connected
Level or Stories One
Structure Type Concrete
New Construction false
Schools
School District Buffalo-Hanover-Montrose
Others
HOA Fee Include Building Exterior,Lawn Care,Professional Mgmt,Sanitation,Snow Removal
Read Less
NEARBY SCHOOLS & BUSINESSES
GET MORE INFORMATION
- Homes For Sale in Minneapolis, MN
- Homes For Sale in Saint Paul, MN
- Homes For Sale in Edina, MN
- Homes For Sale in Eden Prairie, MN
- Homes For Sale in Wayzata, MN
- Homes For Sale in Minnetonka, MN
- Homes For Sale in Hopkins, MN
- Homes For Sale in St Louis Park, MN
- Homes For Sale in Richfield, MN
- Homes For Sale in Bloomington, MN
- Homes For Sale in Plymouth, MN
- Homes For Sale in Maple Grove, MN
- Homes For Sale in Golden Valley, MN
- Homes For Sale in New Hope, MN
- Homes For Sale in Crystal, MN
- Homes For Sale in Robbinsdale, MN
- Homes For Sale in Eagan, MN
- Homes For Sale in Apple Valley, MN
- Homes For Sale in Orono, MN
- Homes For Sale in Deephaven, MN
- Homes For Sale in Excelsior, MN